MaxIron Nova · A field narrative
A day in the life.
One utilities round of seventy four readings, three calibration datasheets, one shift. Nothing left to type up afterwards.
The technician
Line 3 and the utilities deck. Ten years on the plant. Tools down at ten past twelve, because the record was finished at the asset.
06:52
ShiftThe day is already sequenced
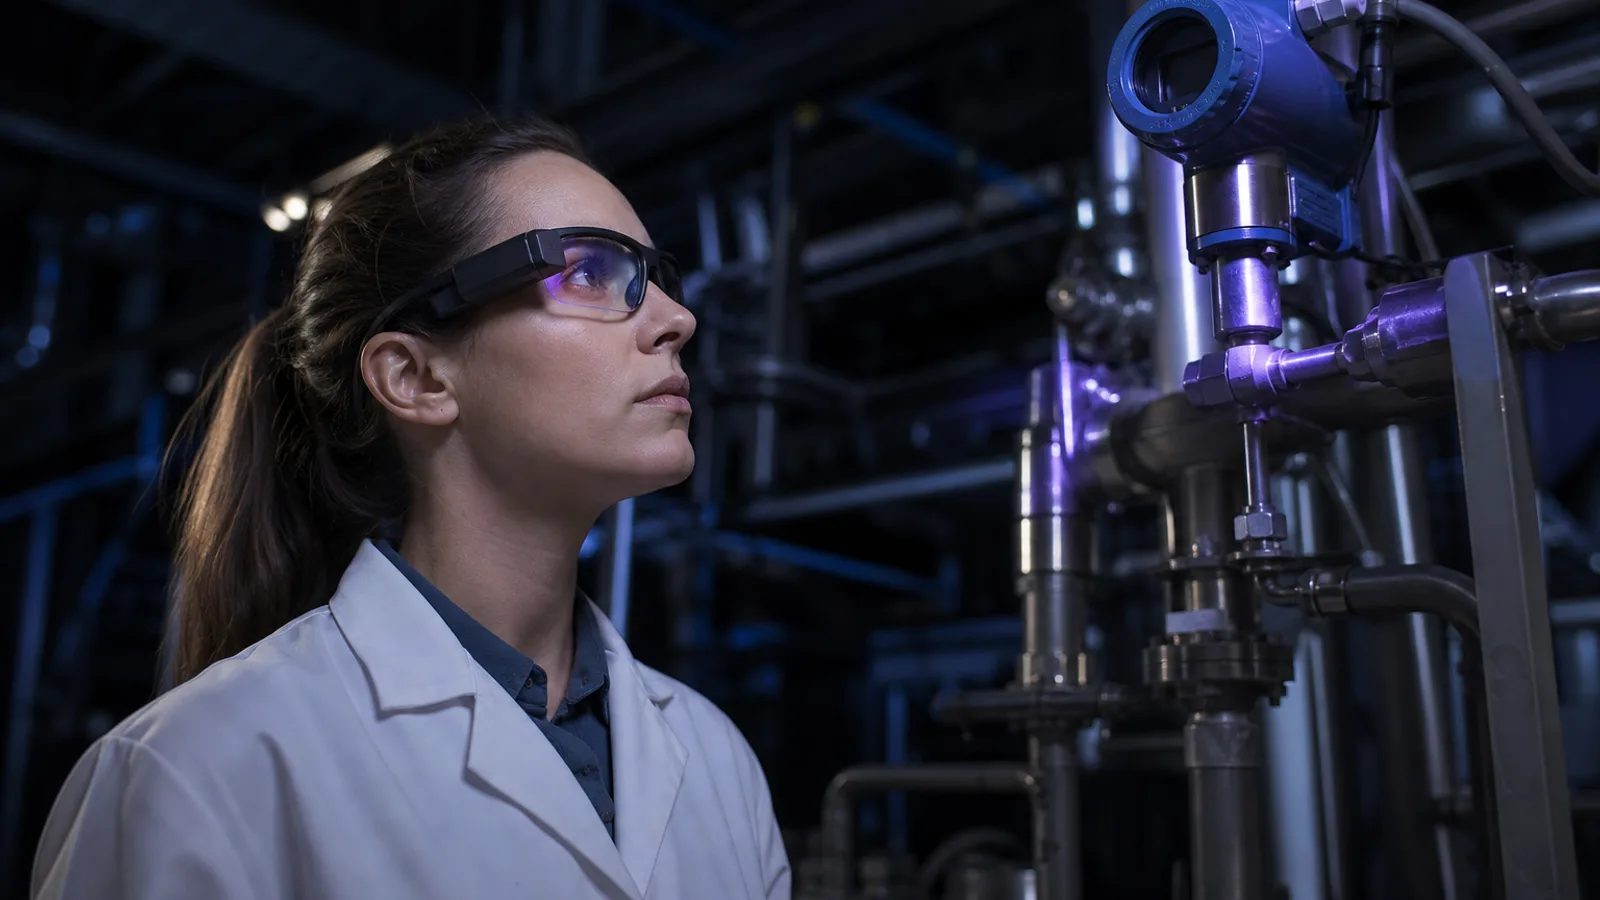
She puts on the glasses before she goes in. Maximo has the utilities round waiting, seventy four readings across the deck and Line 3, ordered so she walks it once rather than three times. Three calibration datasheets are queued behind it. She has not opened an app, searched for anything, or printed a round sheet.

On the lens
Nova ready
74 readings, then 3 calibration datasheets.
What happens
-
Lens display
Utilities round ready. 74 readings routed. 3 calibration datasheets queued.
-
Ring or band
Start selected
-
Maximo
Round loaded, route optimised, calibration datasheets queued
07:04
InspectionFirst reading. Fourteen seconds, start to record.
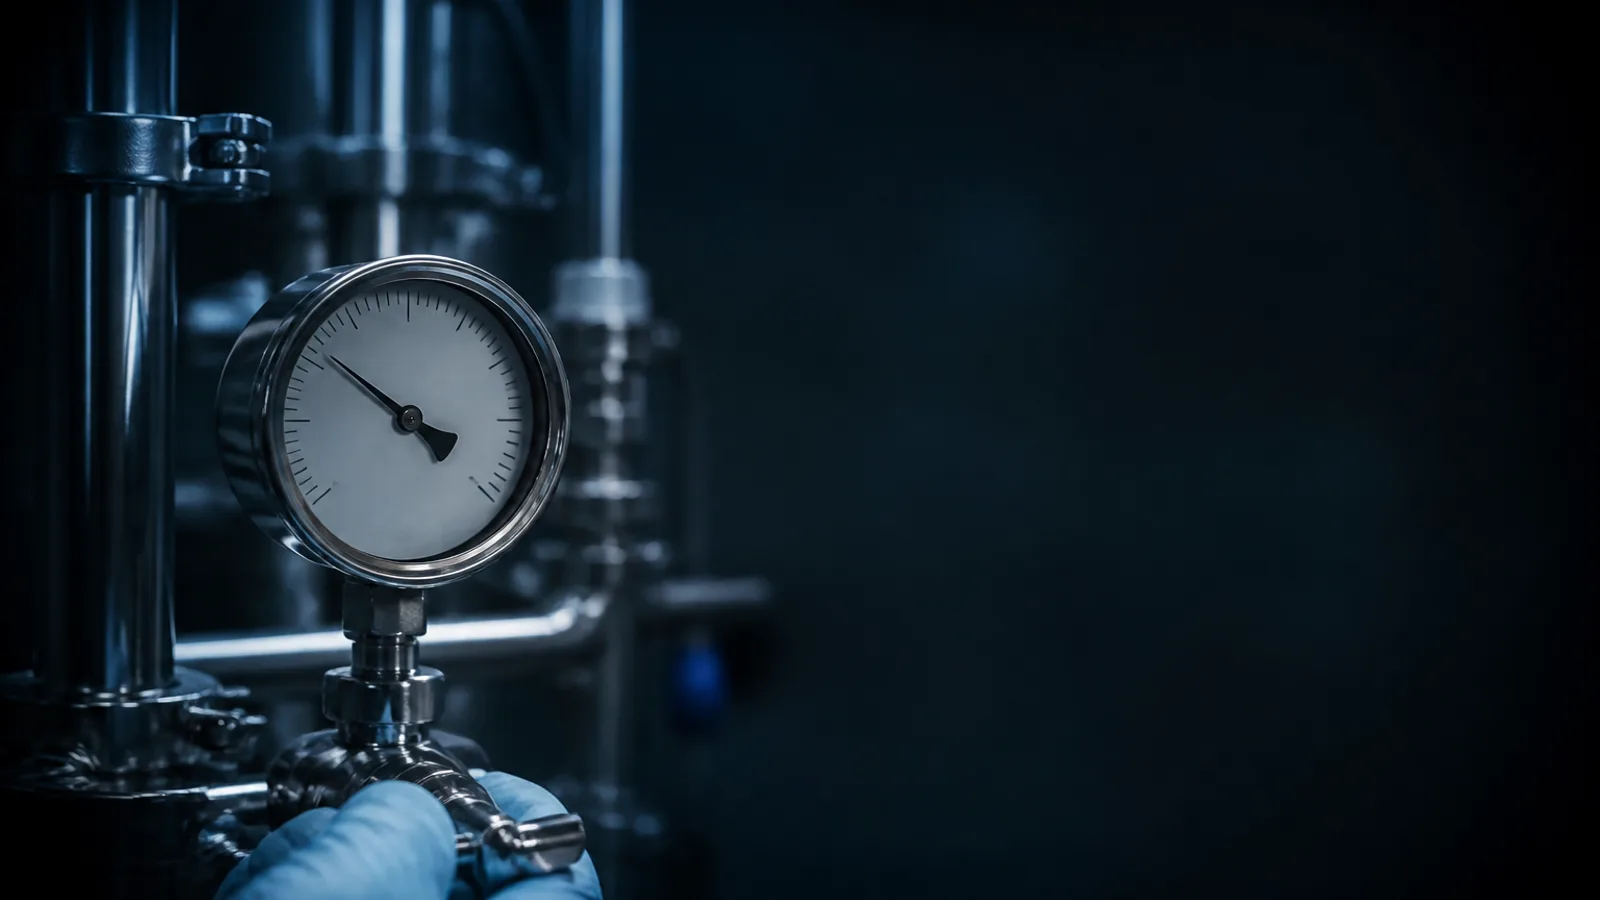
She reaches the first transmitter and looks at it. The tag is recognised, the work order opens, the value appears on the lens, and one press on the ring accepts it. From arriving at the asset to the reading sitting on its record in Maximo is about fourteen seconds. The old version took roughly the same time to read, then another minute to write it down and type it in later.
Meter reading
0.20MPa
What happens
-
Lens display
PT-101. Reading detected: 0.20 MPa. Awaiting confirmation.
-
Ring or band
Accept selected
-
Maximo
Reading recorded on the asset. Next asset queued.
07:11
InspectionThe round, at walking pace
From here the limit on the round is how fast she can walk it and get behind the guards. The capture is no longer the slow part, so it stops setting the pace. She clears the deck in eighty two minutes, which is roughly a reading a minute including the walking, the access and two instruments that needed a ladder. Not one of them was written on paper.
Mid-round
Meter reading
112.4 lpm
FT-318, reading 39 of 74
What happens
-
Lens display
39 of 74 complete. FT-318 next, 12 metres ahead on the left.
-
Ring or band
Next asset selected
-
Maximo
Readings landing on asset records as she walks
74
readings, one round
- Window
- 07:04 to 08:26
- Pace
- about one a minute, walking included
Every one confirmed from the ring or band, and on the asset record before she reached the next one.
07:58
SafetyTwo of the seventy four still take two people
Two instruments on this round sit high on the pipework. That means a ladder, and a ladder means someone footing it, and that has not changed and is not going to. What changed is that the person at the top has both hands on the rungs and the instrument instead of a torch and a pen, and the value is recorded before they come down.

Hands on the rungs
Meter reading
0.41 bar
DPT-118, at height
What happens
-
Lens display
DPT-118. Reading detected: 0.41 bar. Awaiting confirmation.
-
Ring or band
Accepted before descent
-
Maximo
Reading recorded before the technician was back on the floor
08:41
CalibrationFirst datasheet, and the part that does not get faster
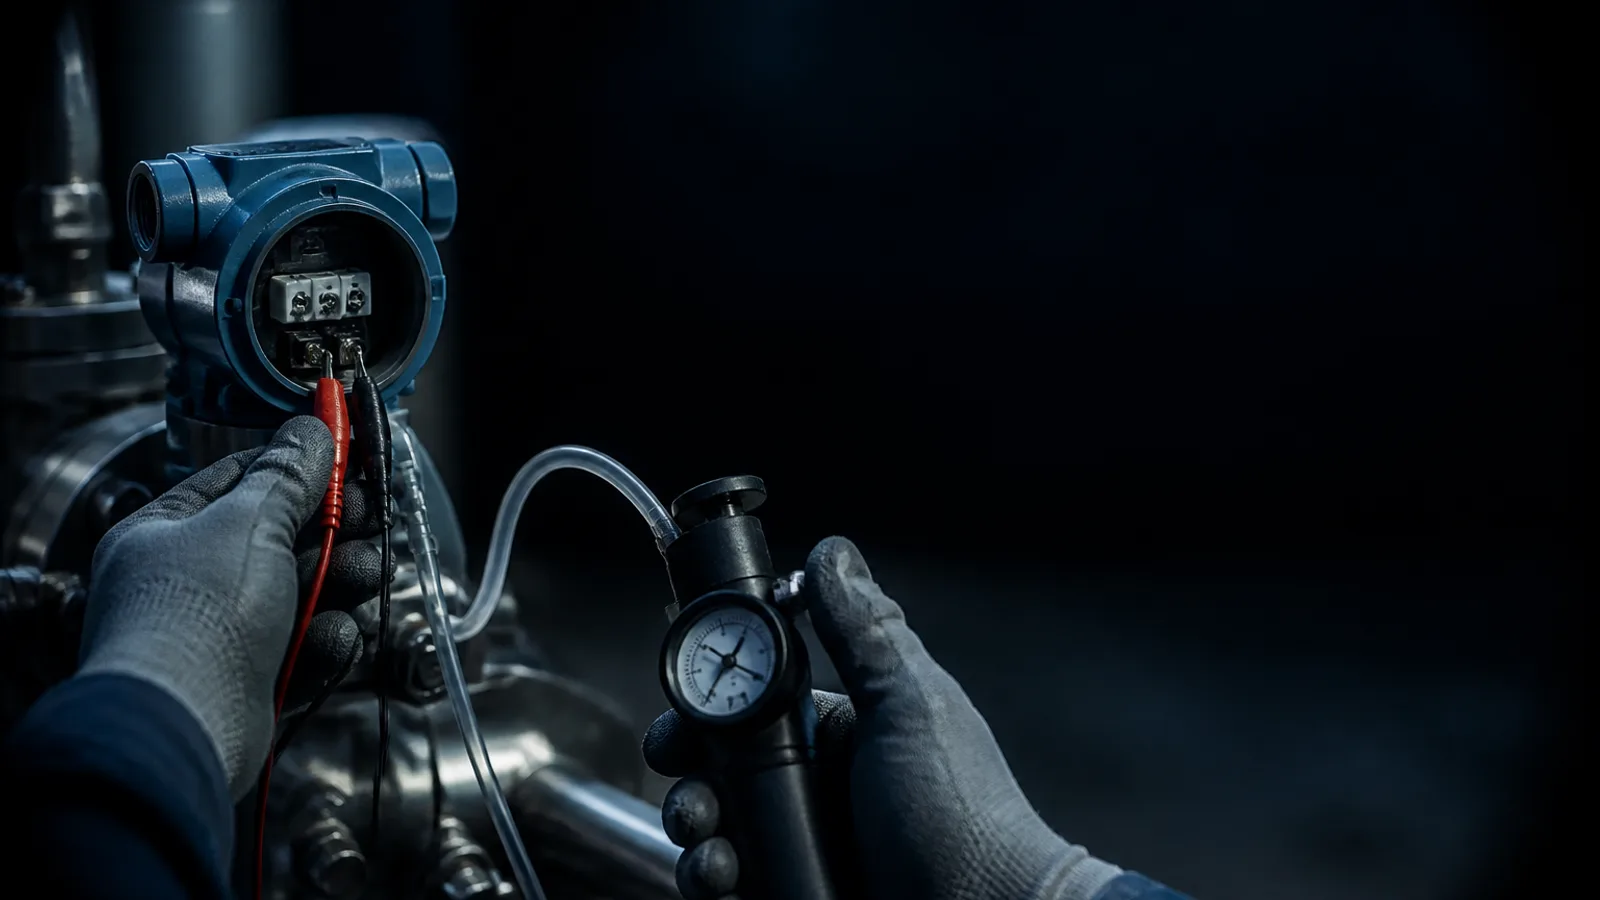
The round is done and the calibrations start. This is a different kind of work and it takes what it takes. Isolate, set up the hand pump and the reference gauge, connect the leads, work five points across the range, then break it all down again. Fifty three minutes, and no software was ever going to shorten that. What Nova changes is that the datasheet is on the lens instead of on a bench, and every as-found value lands on the point as she takes it rather than on a sheet she will type up at four o clock.
Calibration point
Point 2 of 5
Apply nominal 25 percent of span
7.98 mA
As found
What happens
-
Lens display
Point 2 of 5. Apply 25 percent of span. 7.98 mA as found.
-
Ring or band
Accept, then Next selected
-
Maximo
As-found value written to the datasheet point
The moment that matters
10:15
CalibrationFound out of spec, adjusted, left in spec
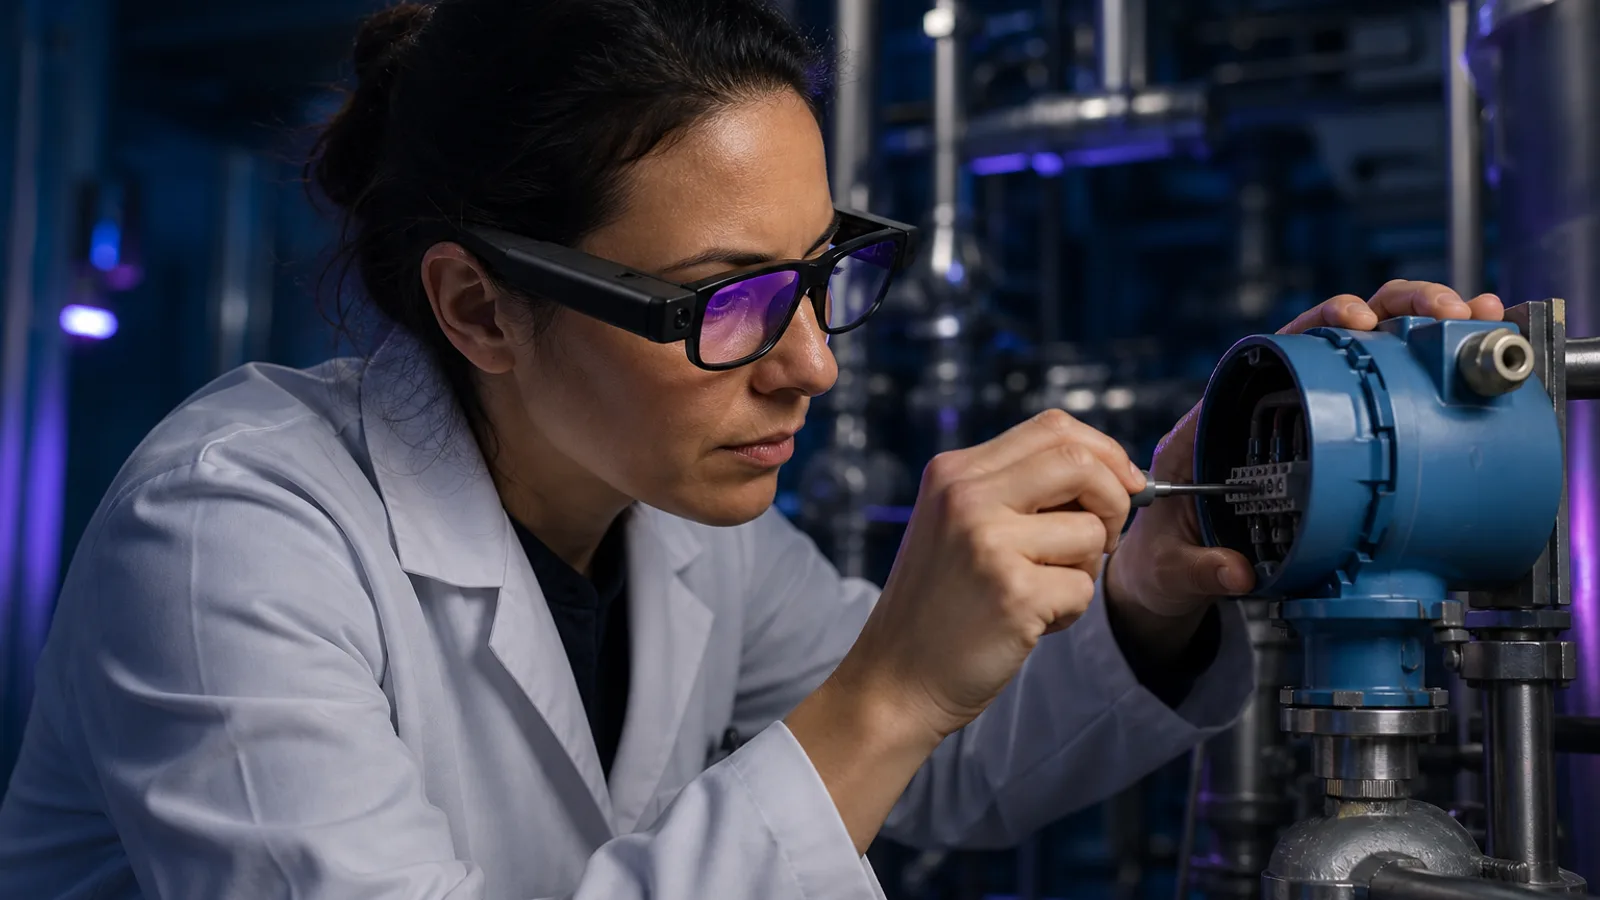
Second datasheet, top of the range, and the transmitter is reading high. Not wildly, but further out than this instrument is allowed to be, and further than it was three calibrations ago. That as-found value is the whole reason the procedure exists. It is the evidence of how the instrument was behaving before anyone touched it, and it is what turns a hunch about drift into something a planner can act on. She adjusts the span, runs the point again, and the as-left value goes down against the same point. How it was found, how it was left, both recorded at the instrument, in order, while the reference standard is still connected.
After adjustment
Point 5, as left
Re-run after adjustment
20.01 mA
In spec
What happens
-
Lens display
Point 5 as found: 20.14 mA. Outside limit. Prior drift trend shown.
-
Ring or band
Retest selected after adjustment
-
Lens display
Point 5 as left: 20.01 mA. In spec.
-
Maximo
As-found and as-left recorded, drift raised for the planner
12:10
ShiftTools down, and the afternoon is hers
Seventy four readings on asset records. Three calibration datasheets filled in point by point. One instrument found out of spec, adjusted, and proven back in. She walks out at ten past twelve with nothing in her hand and nothing in her head that needs writing down, because all of it was recorded where it happened, by the person who did it. The afternoon that used to be write-up is now the next line.

On the lens
Shift complete
74 readings, 3 datasheets, 1 follow-up.
What happens
-
Lens display
Round and all 3 datasheets complete. 1 planner follow-up ready.
-
Ring or band
Sign off selected
-
Maximo
All records updated, 1 planner follow-up routed, nothing pending
Where the time goes
Nova removes the handling around the calibration, not the calibration
A five point run against a reference standard takes as long as metrology takes, and no software changes that. What Nova removes is everything that happened to the numbers afterwards: the transcription, the second entry and the reconciliation.
Constant with or without Nova
Time on the tools
- Walking the route between assets
- Getting in and out of controlled areas
- Gaining access behind guards and cabinet doors
- Setting up the reference standard and the test leads
- Running every point across the range of the instrument
- Making the adjustment, then proving it held
Gone, on every job, every day
Time on the paperwork tail
- Copying the value onto a round sheet or a datasheet
- Carrying paper back without losing or smudging it
- Finding the right work order again hours later
- Typing every reading into Maximo at a desk
- Typing every calibration point in, in the right order
- Chasing the one figure nobody can read
A busy shift of seventy-odd readings and three calibration datasheets used to generate the better part of an afternoon of write-up, done from memory and paper, hours after the technician left the asset.
That afternoon no longer exists. The record was finished at the instrument.
Timings above describe an illustrative shift on a dense utilities round. Route length, access controls and datasheet depth set the counts measured in a first rollout.
The inspection loop
All seventy four readings ran the same five steps
Repeating a short loop seventy four times only works if the loop is genuinely short and genuinely identical. That is the whole design constraint on an inspection round.
- 01
Detect
The assistant reads the meter at the asset, exactly as the technician sees it.
- 02
Propose
The value appears on the lens with the asset and work order it belongs to.
- 03
Confirm
The technician accepts, rejects or retakes from the ring or band. Nothing moves without them.
- 04
Check
The value is set against what this asset has read before.
- 05
Commit
The meter reading lands on the asset in Maximo. Once, at the meter.
Five steps. Two confirmations. No paper. The value at the meter is the value in Maximo, by design, every time.
The calibration run
All three datasheets ran the same procedure
A calibration is not a reading repeated. It is a procedure walked point by point across the range of the instrument, as found before anything is touched, as left after it is put right.
- 01
Setpoint
The datasheet names the next point and the nominal input it expects. The technician never has to remember the sequence.
- 02
Apply
A known input goes on from the reference standard. Both hands are on the pump and the leads, which is exactly why the prompt is on the lens.
- 03
As found
The output the instrument gives before anyone adjusts it. This is the number that proves whether it has drifted since last time.
- 04
Adjust
If the deviation is outside what this instrument is allowed, it gets adjusted and the point runs again.
- 05
As left
The output after adjustment. This is the number that says the instrument was fit to keep measuring when the technician walked away.
- 06
Next point
On across the span until every point on every function of the datasheet is done.
Every one of those numbers used to be written on a datasheet and typed up afterwards, hours after the technician left the instrument. Nova records each point at the point.
What it adds up to
Less effort. More consistency. Accuracy at source.
Volume stops being the constraint
When capture costs seconds rather than a minute of paper and typing, the length of a round is set by how far apart the assets are. Rounds that were trimmed to fit the shift no longer have to be.
The right loop for the job
A reading is captured in seconds. A calibration is walked point by point. Nova treats them differently because a technician does.
Drift shows up the same day
An as-found value outside the limit is visible while the reference standard is still connected, not when someone reviews a stack of datasheets at the end of the month.
Honest about the limits
Where hands-free stops
The shift above includes a ladder partner and an instrument found out of spec on purpose. The product is at its most convincing where it is most honest.
Two-person jobs stay two-person jobs
A reading at the top of a ladder still needs someone footing the ladder. Hands-free removes the clipboard and the typing, not your health and safety rules.
Noisy plant changes the interaction, not the record
Voice is optional. In noisy areas, the technician uses the lens display and a ring or band for every prompt and decision. The record is unchanged.
The assistant proposes. The technician decides.
Nothing is written to Maximo without a human confirming it. Every reading, every calibration value, every status change is a technician decision, made faster and with better context.
Getting started
How a rollout starts
Not a transformation programme. One round or one datasheet, proven on your own instruments, then extended on evidence.
01
One asset class, one line
We scope the work where the value is clearest: the rounds or the datasheets that cost you the most time and carry the most risk today.
02
Proven on your instruments
Your actual meters, your actual datasheets, your technicians. Not a demo rig. The result is evidence from your own line rather than our slides.
03
Out by line
Roll out line by line and asset class by asset class, governed jointly, with each cohort building on what the last one proved.
Questions this shift usually raises
- Are the numbers in this shift real?
- Illustrative shift on a dense utilities round: seventy-four readings, three calibration datasheets, one instrument found out of spec. Your own counts follow route length, access controls and datasheet depth.
- Does anything get written to Maximo without the technician?
- No. The assistant proposes a value and the technician accepts, rejects or retakes it from a ring or band. Every meter reading, every as-found and as-left calibration value and every status change in this shift was a human decision. See MaxIron Nova for the write boundary in detail.
- What still takes two people?
- Anything your safety rules say takes two people. Two of the seventy four readings in this shift were at height, so a second person footed the ladder. Hands-free removes the clipboard and the typing, not your health and safety controls.
- Why is the calibration not faster?
- Because metrology takes as long as metrology takes. Isolating the instrument, setting up the reference standard, working every point across the range and proving the adjustment held are the job. What Nova removes is the write-up afterwards, not the procedure itself.
- How does a rollout start?
- One asset class on one line, proven on your own meters and your own datasheets with your own technicians, then extended line by line on the evidence that produces. Talk to us about which round or datasheet to scope first.
See the product behind the shift.
What Nova is, how it handles a reading differently from a calibration, where it stops, and what your technicians would carry.